

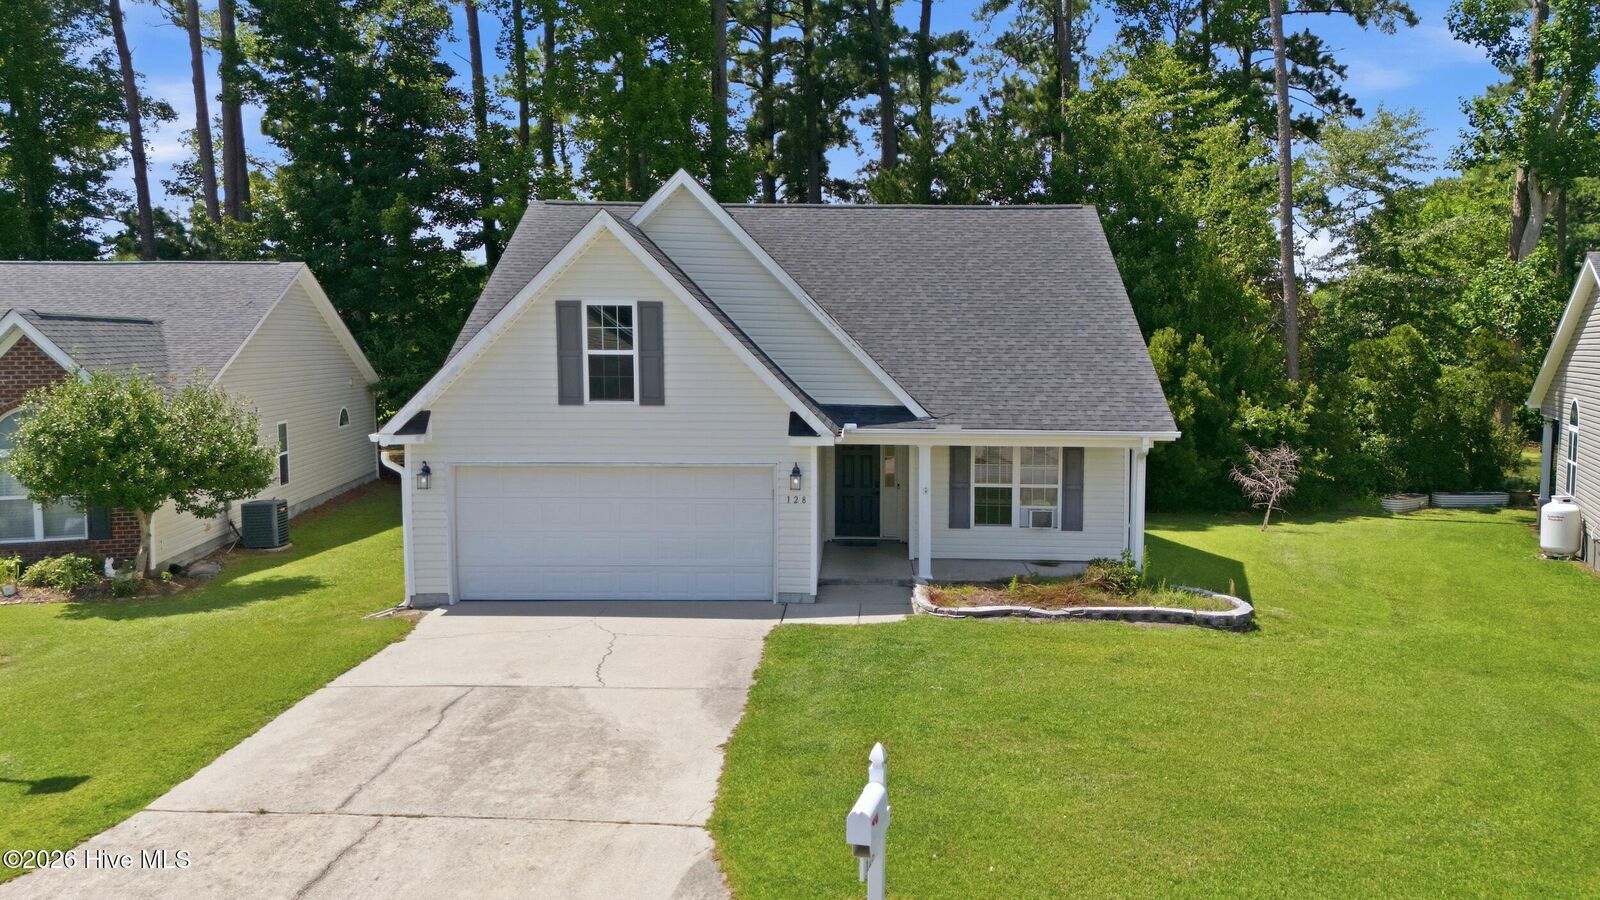
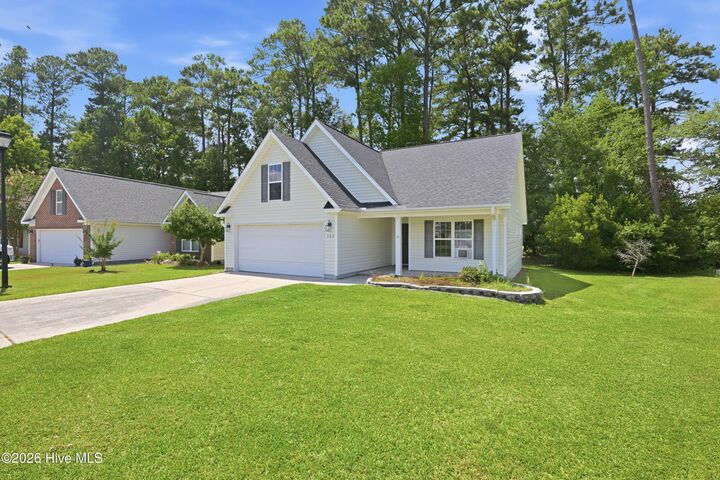
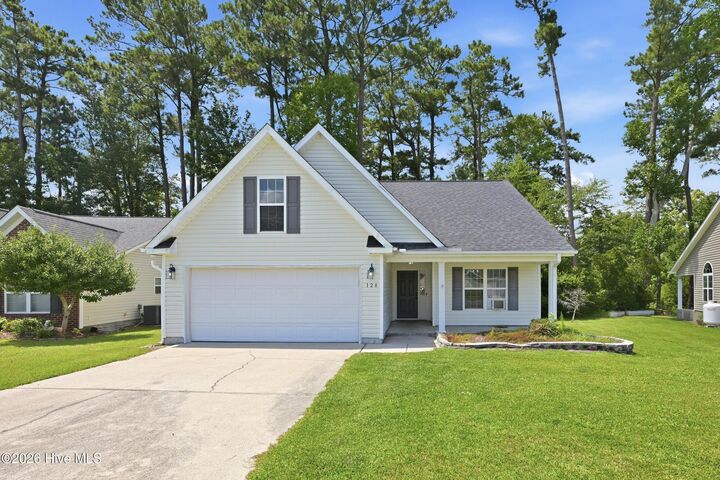
Listing Courtesy of:  Hive MLS / Listed By: Maya Montoya Vasey, Century 21 Coastal Advantage
 Hive MLS / Listed By: Maya Montoya Vasey, Century 21 Coastal Advantage
 128 Bermuda View New Bern, NC 28560
Pending (14 Days)
$265,000 (USD)
Description
MLS #:
100589227
100589227
Lot Size
6,970 SQFT
6,970 SQFT
Type
Single-Family Home
Single-Family Home
Year Built
2006
2006
Views
Pond
Pond
County
Craven County
Craven County
Listed By
Maya Montoya Vasey, Century 21 Coastal Advantage
Source
Hive MLS
Last checked Aug 25 2026 at 10:18 AM EDT
Hive MLS
Last checked Aug 25 2026 at 10:18 AM EDT
Bathroom Details
- Full Bathrooms: 2
Interior Features
- Ceiling Fan(s)
- Master Downstairs
- Walk-In Closet(s)
- Vaulted Ceiling(s)
Kitchen
- Dishwasher
- Dryer
- Refrigerator
- Washer
- Built-In Microwave
- Electric Oven
Subdivision
- Carolina Pines
Property Features
- Foundation: Slab
Heating and Cooling
- Heat Pump
- Electric
- Wall/Window Unit(s)
Pool Information
- None
Homeowners Association Information
- Dues: $153/Annually
Flooring
- Lvt/Lvp
Exterior Features
- Vinyl Siding
- Roof: Shingle
Utility Information
- Utilities: Sewer Available, Water Available
- Sewer: Municipal Sewer
- Fuel: Propane
School Information
- Elementary School: Arthur W. Edwards
- Middle School: Tucker Creek
- High School: Havelock
Parking
- Paved
- Garage
Living Area
- 1,715 sqft
Location
Estimated Monthly Mortgage Payment
*Based on Fixed Interest Rate withe a 30 year term, principal and interest only
Listing price
Down payment
%
Interest rate
%Mortgage calculator estimates are provided by C21 Coastal Advantage and are intended for information use only. Your payments may be higher or lower and all loans are subject to credit approval.
Disclaimer: © 2026 NCRMLS. All rights reserved. HIVE MLS, (NCRMLS), provides content displayed here (“provided content”) on an “as is” basis and makes no representations or warranties regarding the provided content, including, but not limited to those of non-infringement, timeliness, accuracy, or completeness. Individuals and companies using information presented are responsible for verification and validation of information they utilize and present to their customers and clients. Hive MLS will not be liable for any damage or loss resulting from use of the provided content or the products available through Portals, IDX, VOW, and/or Syndication. Recipients of this information shall not resell, redistribute, reproduce, modify, or otherwise copy any portion thereof without the expressed written consent of Hive MLS. Data last updated 8/25/26 03:18




This property sits on one of the neighborhood's local ponds, where you can enjoy the calming sounds of nature, and unwind in a peaceful setting all with no city taxes. Recent updates include new LVP flooring throughout installed in June 2024 and a new water heater installed in June 2025. A new dishwasher is scheduled to be installed on July 17th.
The large bonus room, freshly painted and full of possibilities, is ideal for a home office, reading nook, creative studio, guest space, or additional lounge area. Conveniently located near MCAS Cherry Point, historic downtown New Bern, the Crystal Coast, and area beaches, this home offers comfort, flexibility, and a beautiful natural backdrop. Professional Pictures coming soon.