

Listing Courtesy of:  Hive MLS / Listed By: Keller Williams Realty
 Hive MLS / Listed By: Keller Williams Realty
1235 Pine Valley Drive New Bern, NC 28562
Pending (18 Days)
$535,000 (USD)
Description
MLS #:
100605602
100605602
Lot Size
0.55 acres
0.55 acres
Type
Single-Family Home
Single-Family Home
Year Built
1992
1992
Views
Golf Course, Golf Fairway, Golf Green
Golf Course, Golf Fairway, Golf Green
County
Craven County
Craven County
Listed By
Melissa Rankin, Keller Williams Realty
Source
Hive MLS
Last checked Oct 12 2026 at 6:04 PM EDT
Hive MLS
Last checked Oct 12 2026 at 6:04 PM EDT
Bathroom Details
- Full Bathrooms: 3
Interior Features
- Blinds/Shades
- Ceiling Fan(s)
- Walk-In Shower
- Hot Tub
- Kitchen Island
- Bookcases
- Entrance Foyer
- Gas Log
- Vaulted Ceiling(s)
- Tray Ceiling(s)
- Central Vacuum
- Eat-In Kitchen
Kitchen
- Dishwasher
- Refrigerator
- Built-In Microwave
- Electric Cooktop
- Electric Oven
- Generator
Subdivision
- Greenbrier
Lot Information
- Level
- On Golf Course
Property Features
- Fireplace: Gas Log
- Foundation: Crawl Space
Heating and Cooling
- Heat Pump
- Electric
- Natural Gas
- Gas Pack
- Central Air
Basement Information
- Crawl Space
Homeowners Association Information
- Dues: $95/Annually
Flooring
- Carpet
- Ceramic Tile
- Hardwood
Exterior Features
- Brick
- Roof: Shingle
Utility Information
- Utilities: Natural Gas Connected, Sewer Connected, Water Connected, Underground Utilities, High Speed Internet
- Sewer: Municipal Sewer, City of New Bern
School Information
- Elementary School: Ben Quinn
- Middle School: H. J. Macdonald
- High School: New Bern
Parking
- Garage Faces Side
- Concrete
- Paved
Living Area
- 2,916 sqft
Location
Estimated Monthly Mortgage Payment
*Based on Fixed Interest Rate withe a 30 year term, principal and interest only
Listing price
Down payment
%
Interest rate
%Mortgage calculator estimates are provided by C21 Coastal Advantage and are intended for information use only. Your payments may be higher or lower and all loans are subject to credit approval.
Disclaimer: © 2026 NCRMLS. All rights reserved. HIVE MLS, (NCRMLS), provides content displayed here (“provided content”) on an “as is” basis and makes no representations or warranties regarding the provided content, including, but not limited to those of non-infringement, timeliness, accuracy, or completeness. Individuals and companies using information presented are responsible for verification and validation of information they utilize and present to their customers and clients. Hive MLS will not be liable for any damage or loss resulting from use of the provided content or the products available through Portals, IDX, VOW, and/or Syndication. Recipients of this information shall not resell, redistribute, reproduce, modify, or otherwise copy any portion thereof without the expressed written consent of Hive MLS. Data last updated 10/12/26 11:04




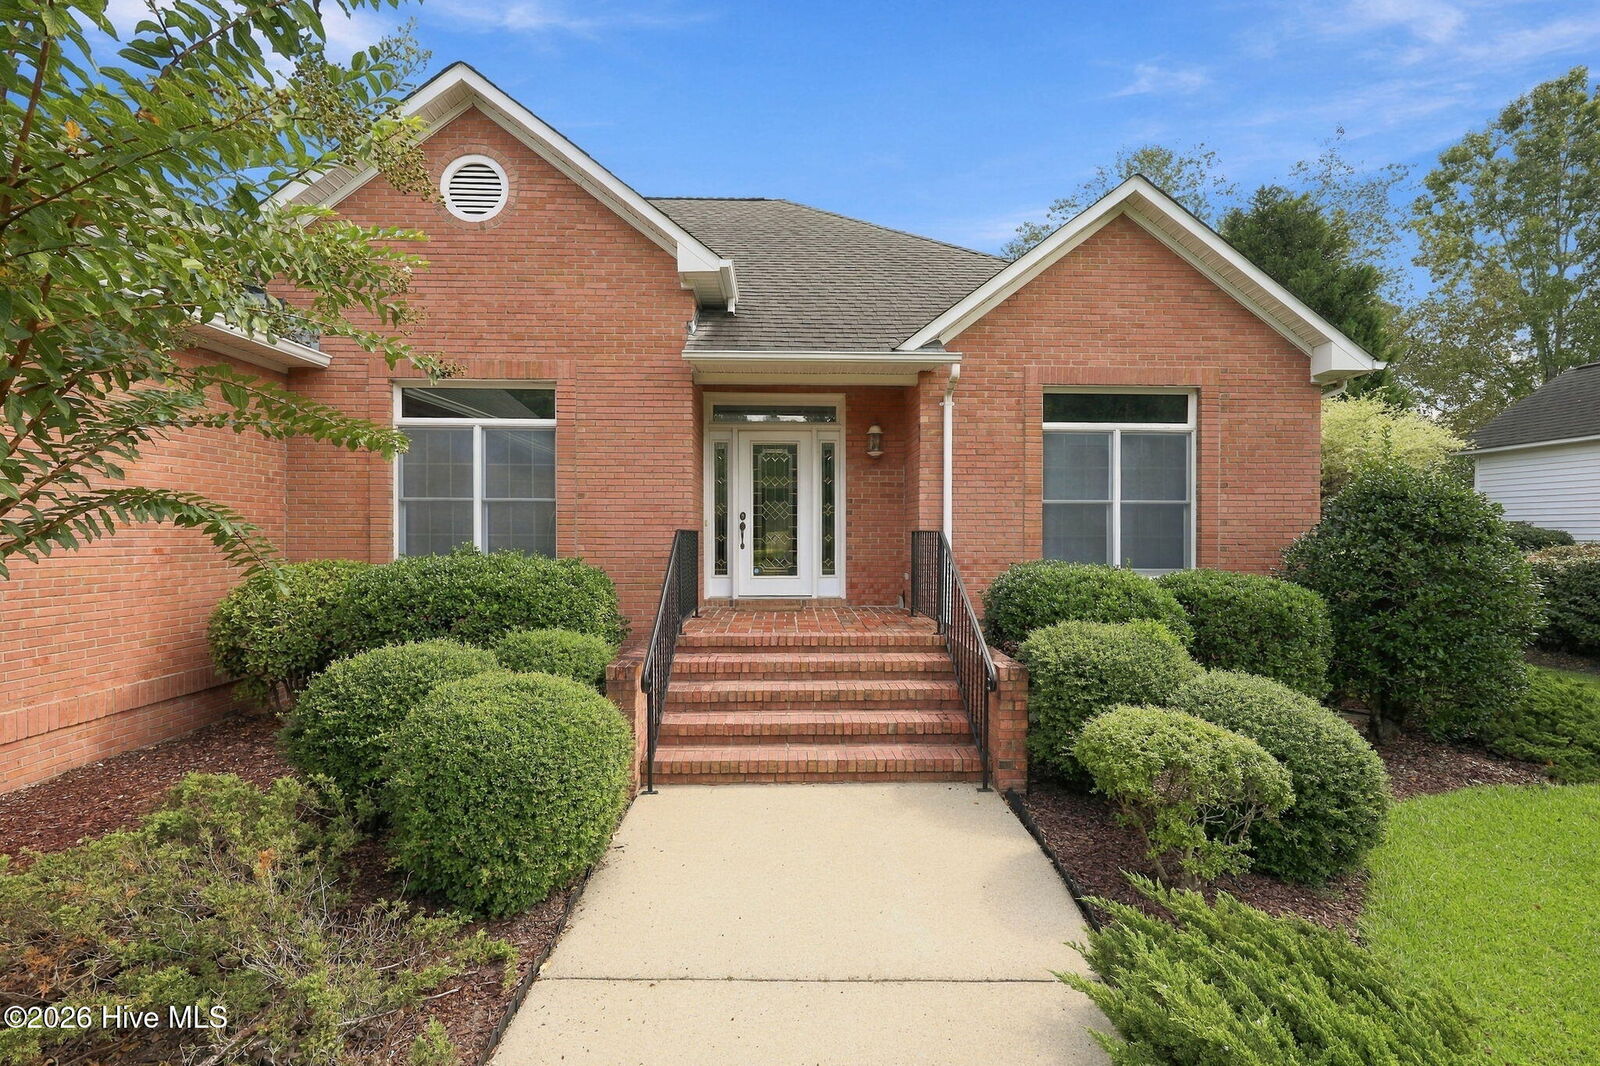
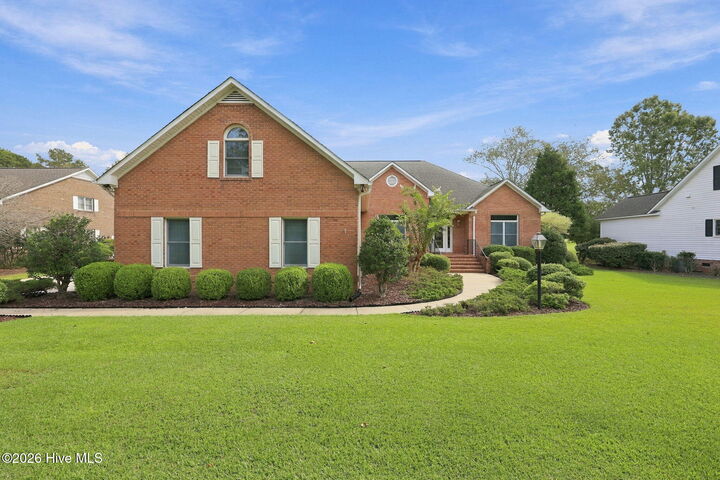
This quality-built home features three bedrooms, three full baths, and a spacious bonus room that could easily serve as a fourth bedroom, home office, media room, or multi-purpose space. From the moment you enter, you will appreciate the home's craftsmanship and inviting details, including solid hardwood floors, vaulted and tray ceilings, and an open, light-filled floor plan.
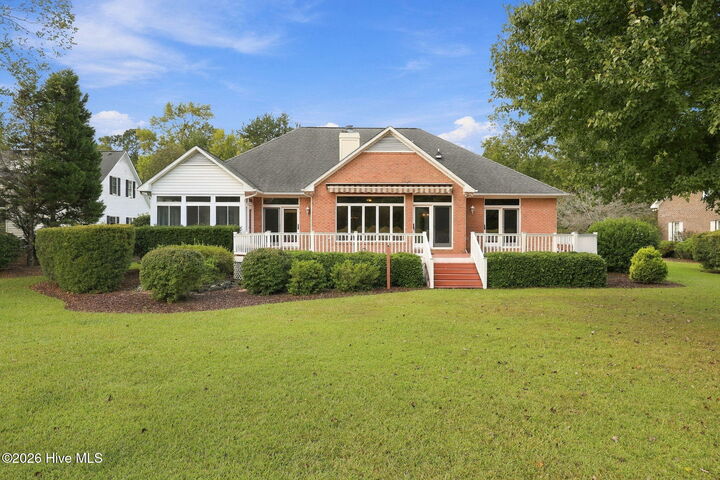
The main living area is ideal for both everyday living and entertaining. A striking double-sided gas fireplace connects the living room and breakfast area, while the formal dining room provides the perfect setting for special occasions. The kitchen and bathrooms feature durable tile flooring, and large windows throughout the home capture beautiful views of the golf course.
The spacious primary suite offers a tray ceiling and opens to a generously sized primary bath featuring double vanities, a walk-in shower, jetted tub, and two large closets.
Outdoor living is equally appealing, with a large deck and an enclosed patio that functions beautifully as a sunroom--an ideal place to relax and enjoy the peaceful golf course setting. Meticulous landscaping enhances the home's curb appeal while providing additional privacy at the front of the property.
Combining an exceptional Greenbrier location, golf course views, quality construction, spacious living areas, and pride of ownership throughout, this impressive home is truly a must-see.