

Listing Courtesy of:  Hive MLS / Listed By: Coldwell Banker Sea Coast Advantage-Hampstead
 Hive MLS / Listed By: Coldwell Banker Sea Coast Advantage-Hampstead
709 Jasmine Lane Jacksonville, NC 28546
Pending (50 Days)
$305,000 (USD)

Description
MLS #:
100601546
100601546
Lot Size
1.13 acres
1.13 acres
Type
Single-Family Home
Single-Family Home
Year Built
2012
2012
Views
None
None
County
Onslow County
Onslow County
Listed By
Diane Castro-Perez, Coldwell Banker Sea Coast Advantage-Hampstead
Source
Hive MLS
Last checked Oct 24 2026 at 4:38 PM EDT
Hive MLS
Last checked Oct 24 2026 at 4:38 PM EDT
Bathroom Details
- Full Bathrooms: 2
- Half Bathroom: 1
Interior Features
- Blinds/Shades
- Ceiling Fan(s)
- Pantry
- Walk-In Shower
- Mud Room
- Kitchen Island
- High Ceilings
- Walk-In Closet(s)
- Eat-In Kitchen
Subdivision
- Aragona Village
Property Features
- Foundation: Slab
Heating and Cooling
- Heat Pump
- Electric
- Central Air
Exterior Features
- Vinyl Siding
- Roof: Architectural Shingle
Utility Information
- Utilities: Sewer Connected, Water Connected
School Information
- Elementary School: Morton
- Middle School: Hunters Creek
- High School: White Oak
Parking
- Attached
- Garage
Living Area
- 1,707 sqft
Location
Estimated Monthly Mortgage Payment
*Based on Fixed Interest Rate withe a 30 year term, principal and interest only
Listing price
Down payment
%
Interest rate
%Mortgage calculator estimates are provided by C21 Coastal Advantage and are intended for information use only. Your payments may be higher or lower and all loans are subject to credit approval.
Disclaimer: © 2026 NCRMLS. All rights reserved. HIVE MLS, (NCRMLS), provides content displayed here (“provided content”) on an “as is” basis and makes no representations or warranties regarding the provided content, including, but not limited to those of non-infringement, timeliness, accuracy, or completeness. Individuals and companies using information presented are responsible for verification and validation of information they utilize and present to their customers and clients. Hive MLS will not be liable for any damage or loss resulting from use of the provided content or the products available through Portals, IDX, VOW, and/or Syndication. Recipients of this information shall not resell, redistribute, reproduce, modify, or otherwise copy any portion thereof without the expressed written consent of Hive MLS. Data last updated 10/24/26 09:38




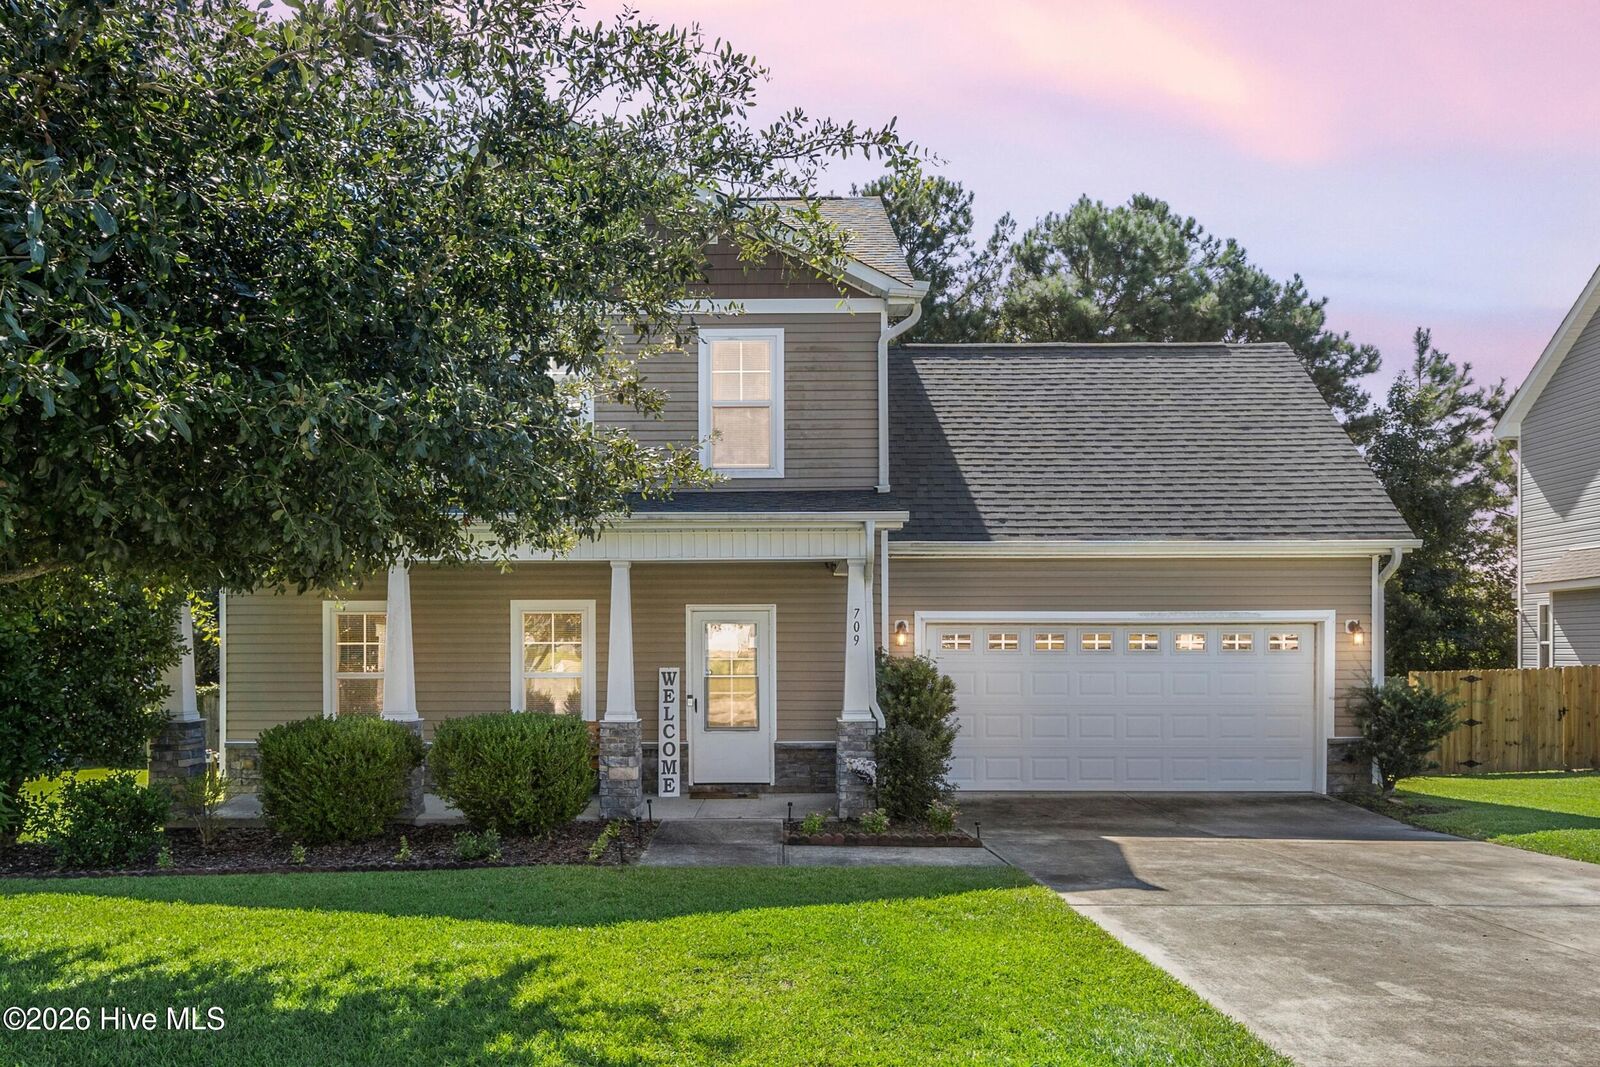
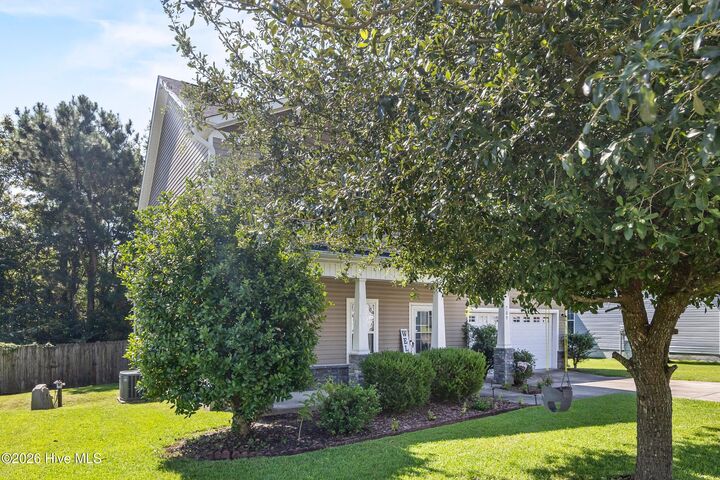
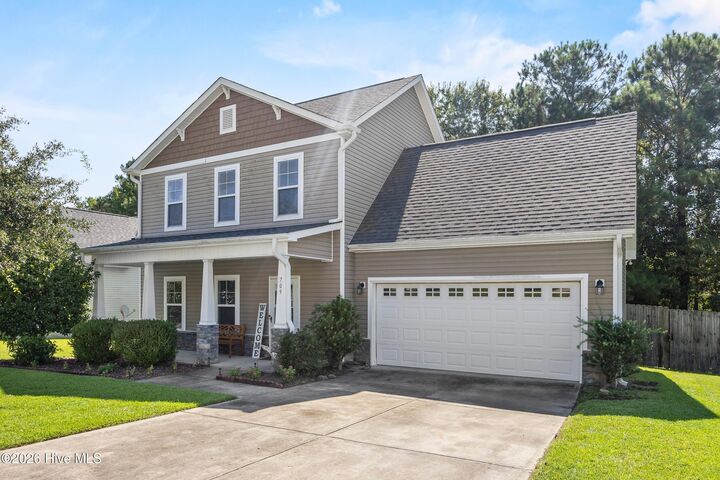
Upstairs, you'll find comfortable bedrooms along with a spacious primary suite featuring a tray ceiling, dual-sink vanity, and walk-in closet. The large bonus room adds even more versatility and could easily serve as a home office, playroom, guest space, media room, or whatever fits your lifestyle. A two-car garage, dedicated laundry room, covered front porch, and plenty of storage round out the home's practical features.
And the location is hard to beat! Situated in Onslow County outside the Jacksonville city limits, 709 Jasmine Lane offers convenient access to White Oak High School, the Piney Green Gate of MCB Camp Lejeune, Camp Lejeune, shopping, restaurants, and everything Jacksonville has to offer. Whether you're PCSing to the area, looking for more room to spread out, or simply ready for a new place to call home before the holiday season arrives, this Aragona Village home is one you'll want to see. 🍁