

Listing Courtesy of:  Hive MLS / Listed By: Zachery "Zach" Swislosky, Century 21 Coastal Advantage
 Hive MLS / Listed By: Zachery "Zach" Swislosky, Century 21 Coastal Advantage
 407 Brynn Marr Road Jacksonville, NC 28546
Active (68 Days)
$295,000 (USD)
Description
MLS #:
100597590
100597590
Lot Size
0.43 acres
0.43 acres
Type
Single-Family Home
Single-Family Home
Year Built
1971
1971
Views
None
None
County
Onslow County
Onslow County
Listed By
Zachery "Zach" Swislosky, Century 21 Coastal Advantage
Source
Hive MLS
Last checked Oct 26 2026 at 5:13 PM EDT
Hive MLS
Last checked Oct 26 2026 at 5:13 PM EDT
Bathroom Details
- Full Bathrooms: 2
- Half Bathroom: 1
Interior Features
- Walk-In Shower
Subdivision
- Brynn Marr
Property Features
- Foundation: Crawl Space
Heating and Cooling
- Heat Pump
- Electric
- Central Air
Exterior Features
- Brick Veneer
- Vinyl Siding
- Roof: Architectural Shingle
Utility Information
- Utilities: Sewer Connected, Water Connected
School Information
- Elementary School: Bell Fork
- Middle School: Jacksonville Commons
- High School: Northside
Parking
- Concrete
- No Garage
Living Area
- 2,220 sqft
Listing Price History
Date
Event
Price
% Change
$ (+/-)
Oct 17, 2026
Price Changed
$295,000
-2%
-$5,000
Sep 26, 2026
Price Changed
$300,000
-5%
-$15,000
Aug 20, 2026
Listed
$315,000
-
-
Location
Estimated Monthly Mortgage Payment
*Based on Fixed Interest Rate withe a 30 year term, principal and interest only
Listing price
Down payment
%
Interest rate
%Mortgage calculator estimates are provided by C21 Coastal Advantage and are intended for information use only. Your payments may be higher or lower and all loans are subject to credit approval.
Disclaimer: © 2026 NCRMLS. All rights reserved. HIVE MLS, (NCRMLS), provides content displayed here (“provided content”) on an “as is” basis and makes no representations or warranties regarding the provided content, including, but not limited to those of non-infringement, timeliness, accuracy, or completeness. Individuals and companies using information presented are responsible for verification and validation of information they utilize and present to their customers and clients. Hive MLS will not be liable for any damage or loss resulting from use of the provided content or the products available through Portals, IDX, VOW, and/or Syndication. Recipients of this information shall not resell, redistribute, reproduce, modify, or otherwise copy any portion thereof without the expressed written consent of Hive MLS. Data last updated 10/26/26 10:13




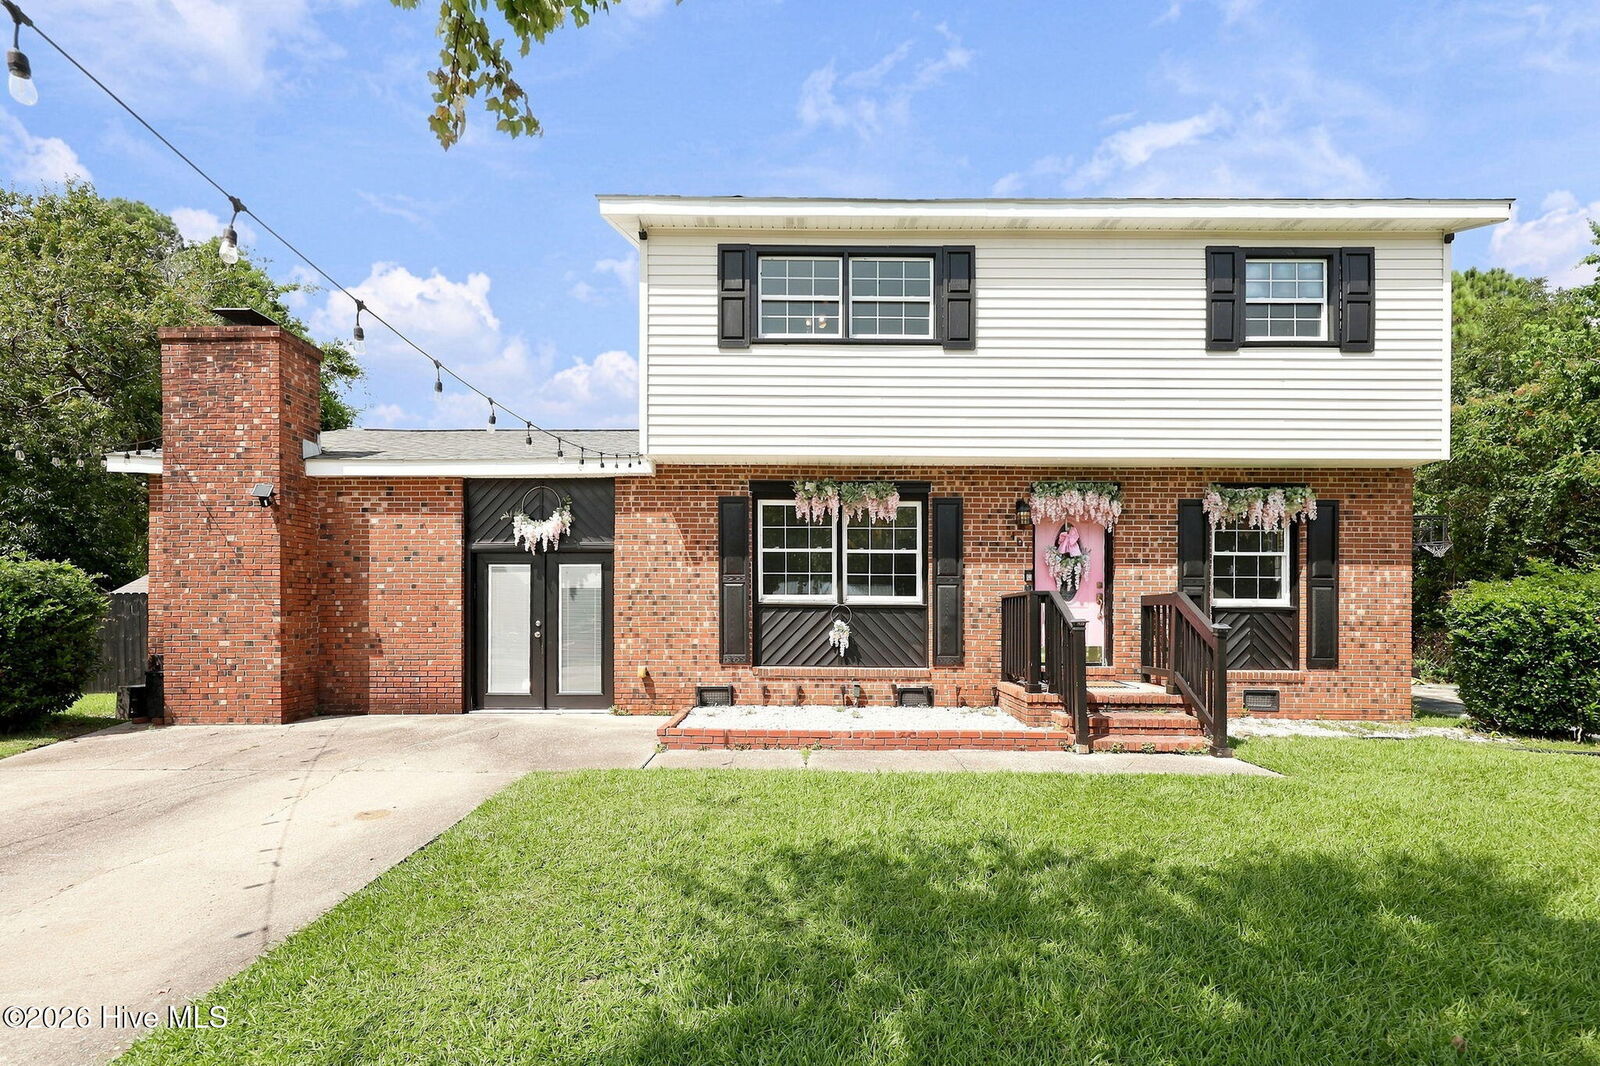
From the moment you step inside, you'll appreciate the fresh paint and new carpeting that give the home a clean, inviting feel. The spacious family room features a wood-burning fireplace, creating a cozy gathering space for relaxing evenings or spending time with friends and family. With additional living and dining areas on the main level, there's plenty of flexibility to make the space your own. Whether you're looking for a formal dining room, a second sitting area, a home office, or simply more room to spread out, this floor plan offers options to fit your lifestyle. The centrally located kitchen connects the main living areas, keeping everyday activities and entertaining convenient.
Head upstairs, where all four bedrooms are thoughtfully situated on the same level. The primary suite offers a comfortable retreat with its own private bathroom featuring a walk-in shower. Three additional bedrooms and a full hallway bathroom provide flexibility for guests, hobbies, a home office, or whatever your needs may be.
Now, let's talk about that backyard! Step outside and discover an outdoor space that's ready for making memories! The fully fenced backyard features a spacious deck overlooking the saltwater pool, creating an inviting setting for sunny afternoons, weekend barbecues, poolside gatherings, or simply unwinding after a long day. With room to enjoy both the pool and surrounding yard, there's no shortage of ways to make the most of Eastern North Carolina's beautiful weather.
Beyond the inviting living spaces and outdoor amenities, this home also offers several significant improvements that are worth taking note of! The roof was replaced in 2018, followed by a new HVAC system in 2025 and new ductwork in November 2025. The crawl space has also been encapsulated and is equipped with a dehumidifier and sump pump, providing additional moisture management beneath the home.
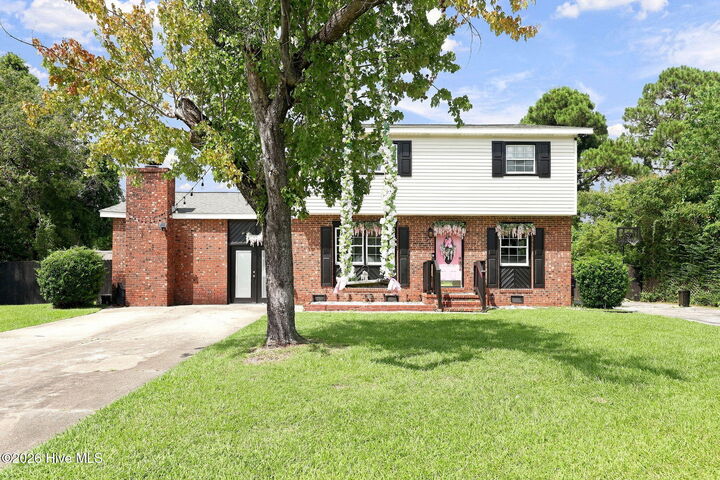
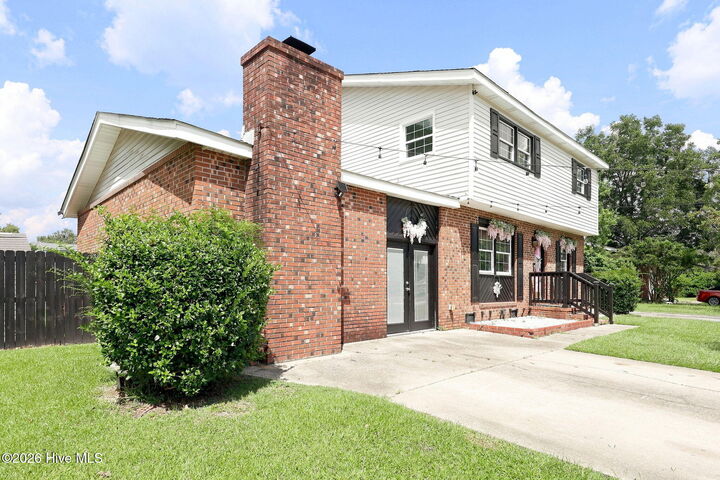
With four bedrooms, multiple living areas, refreshed interior finishes, a fully fenced backyard, a saltwater pool, and several major improvements already completed, 407 Brynn Marr Road offers an appealing combination of space, comfort, and functionality.
Why settle for ordinary when you can have room to live, space to entertain, and a backyard you'll look forward to coming home to? Schedule your private showing today and discover everything 407 Brynn Marr Road has to offer!