
Listing Courtesy of:  Hive MLS / Listed By: Innovative Property Solutions
 Hive MLS / Listed By: Innovative Property Solutions
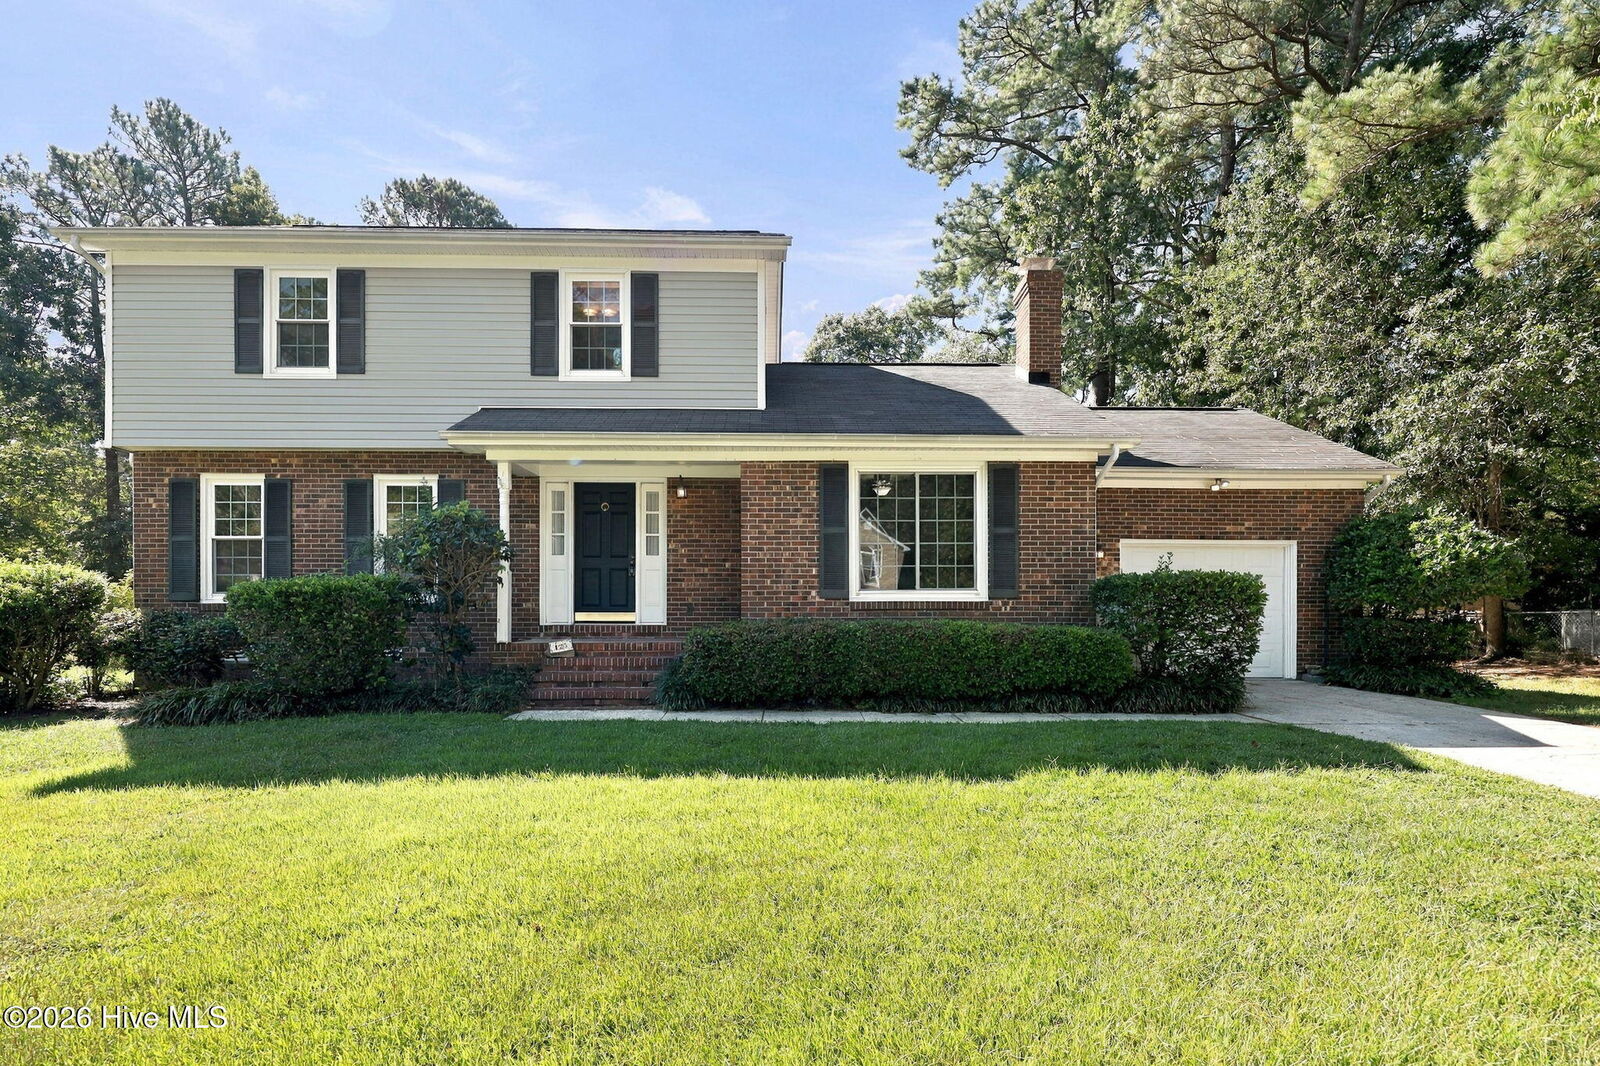
123 Robinhood Drive Jacksonville, NC 28546
Pending (34 Days)
$1,750 (USD)
Description
MLS #:
100607171
100607171
Lot Size
0.3 acres
0.3 acres
Type
Rental
Rental
Year Built
1976
1976
Views
None
None
County
Onslow County
Onslow County
Listed By
Ips Admin, Innovative Property Solutions
Source
Hive MLS
Last checked Oct 29 2026 at 12:54 AM EDT
Hive MLS
Last checked Oct 29 2026 at 12:54 AM EDT
Bathroom Details
- Full Bathrooms: 2
- Half Bathroom: 1
Interior Features
- Blinds/Shades
- Ceiling Fan(s)
- Pantry
- Walk-In Shower
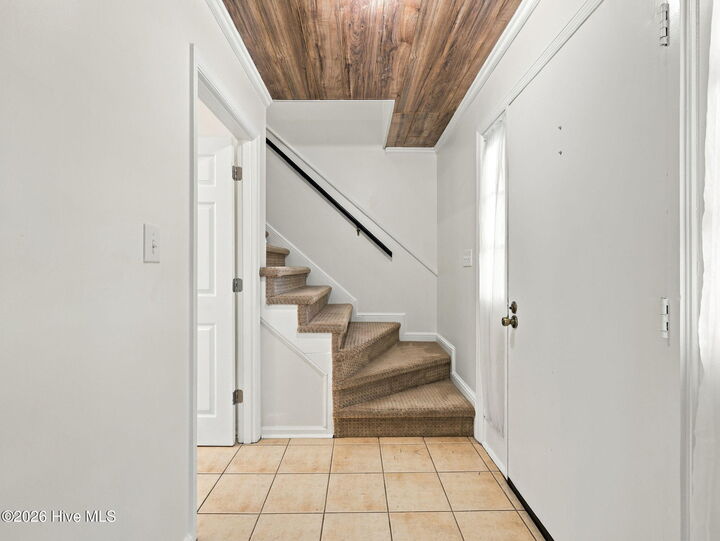
- Entrance Foyer
- Gas Log
Kitchen
- Dishwasher
- Refrigerator
- Built-In Microwave
- Electric Cooktop
- Electric Oven
Subdivision
- Sherwood Forest
Property Features
- Fireplace: Gas Log
Heating and Cooling
- Heat Pump
- Electric
- Central Air
Pool Information
- None
Flooring
- Carpet
- Laminate
- Tile
Exterior Features
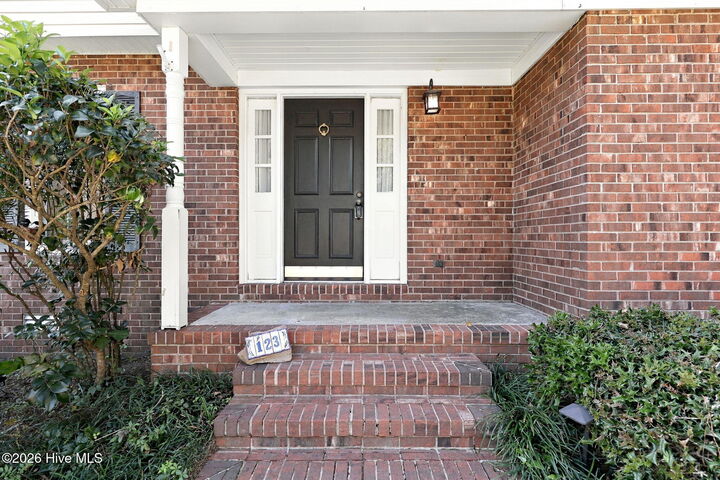
- Brick
- Vinyl Siding
Utility Information
- Utilities: Sewer Available, Water Available
- Sewer: Municipal Sewer, City of Jacksonville
School Information
- Elementary School: Northwoods
- Middle School: Jacksonville Commons
- High School: Jacksonville
Parking
- Paved
Living Area
- 1,863 sqft
Location
Disclaimer: © 2026 NCRMLS. All rights reserved. HIVE MLS, (NCRMLS), provides content displayed here (“provided content”) on an “as is” basis and makes no representations or warranties regarding the provided content, including, but not limited to those of non-infringement, timeliness, accuracy, or completeness. Individuals and companies using information presented are responsible for verification and validation of information they utilize and present to their customers and clients. Hive MLS will not be liable for any damage or loss resulting from use of the provided content or the products available through Portals, IDX, VOW, and/or Syndication. Recipients of this information shall not resell, redistribute, reproduce, modify, or otherwise copy any portion thereof without the expressed written consent of Hive MLS. Data last updated 10/28/26 17:54




**All residents are enrolled in the Resident Benefits Package (RBP) for $55.95/month which includes liability insurance, credit building to help boost the resident's credit score with timely rent payments, up to $1M Identity Theft Protection, HVAC air filter delivery (for applicable properties), our best-in-class resident rewards program, on-demand pest control, and much more! More details upon application.**