

Listing Courtesy of:  Hive MLS / Listed By: Todd Reynolds, Century 21 Coastal Advantage
 Hive MLS / Listed By: Todd Reynolds, Century 21 Coastal Advantage
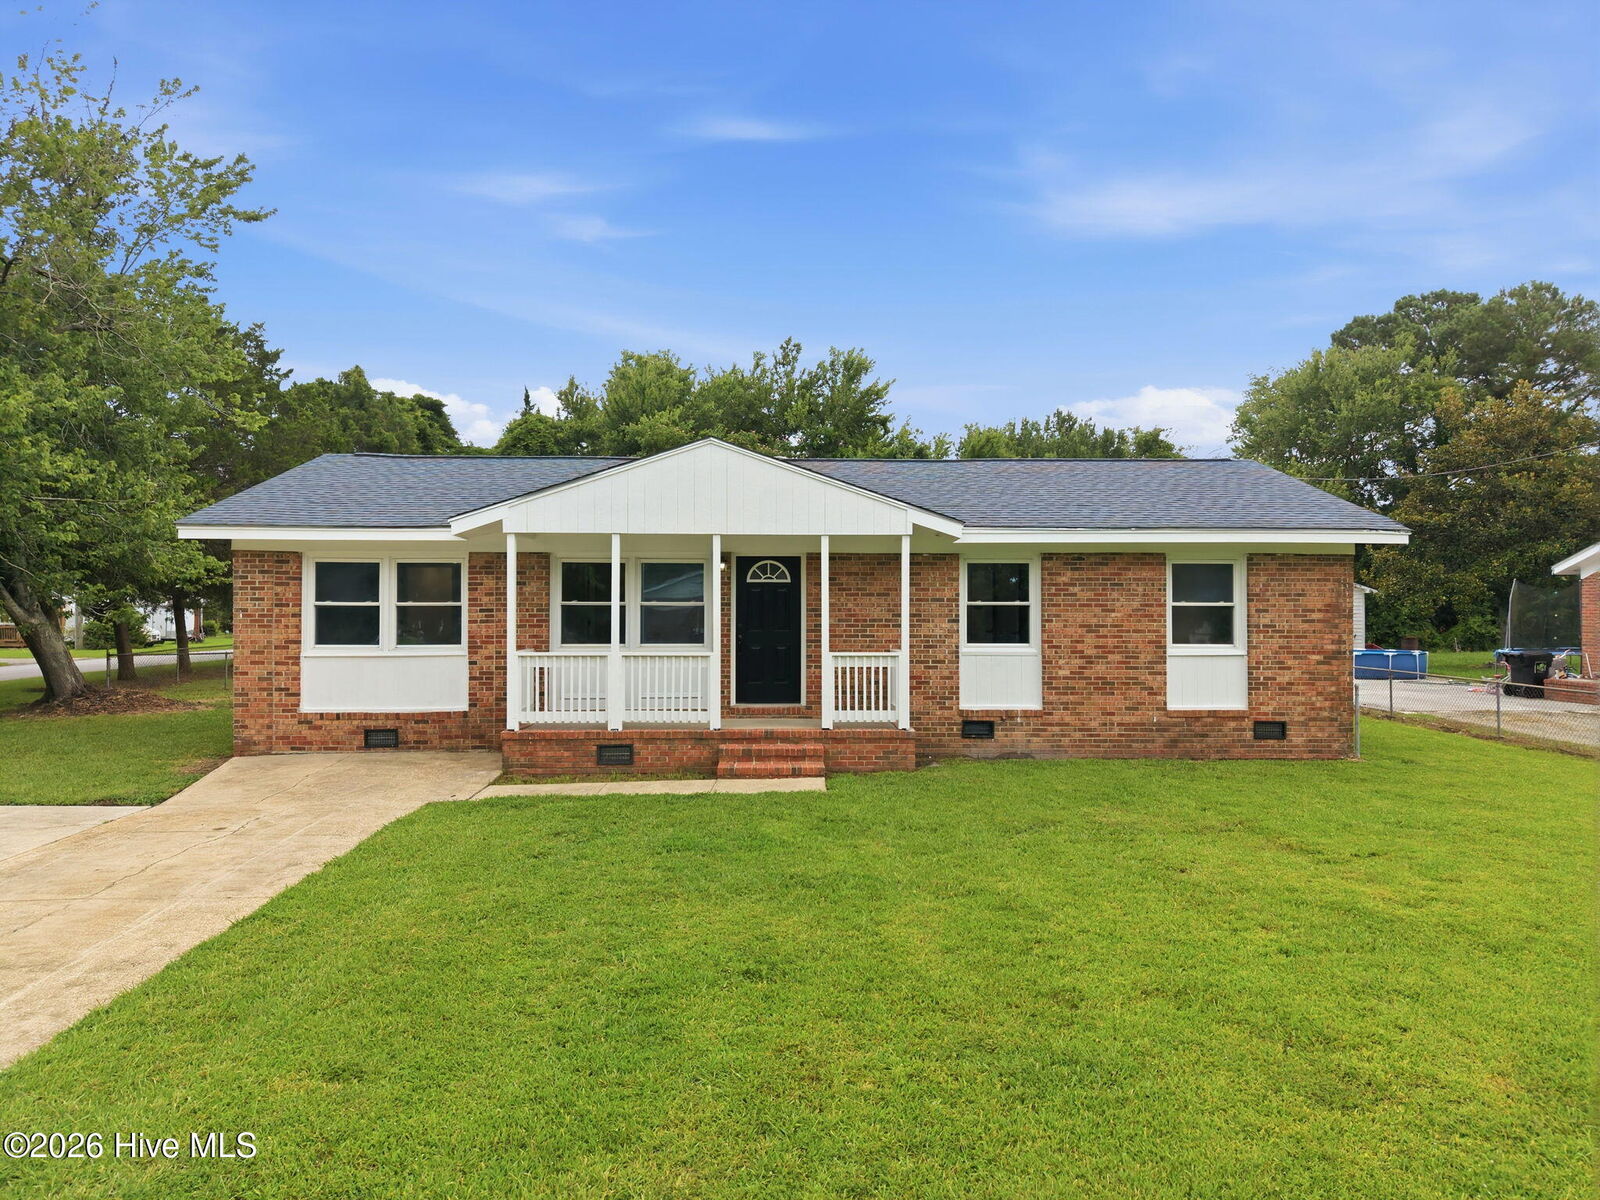
 1 Berkshire Drive Jacksonville, NC 28546
Pending (28 Days)
$244,000 (USD)
Description
MLS #:
100591174
100591174
Lot Size
0.36 acres
0.36 acres
Type
Single-Family Home
Single-Family Home
Year Built
1969
1969
Views
None
None
County
Onslow County
Onslow County
Listed By
Todd Reynolds, Century 21 Coastal Advantage
Source
Hive MLS
Last checked Aug 25 2026 at 3:17 AM EDT
Hive MLS
Last checked Aug 25 2026 at 3:17 AM EDT
Bathroom Details
- Full Bathrooms: 2
Interior Features
- Ceiling Fan(s)
Kitchen
- Dishwasher
- Refrigerator
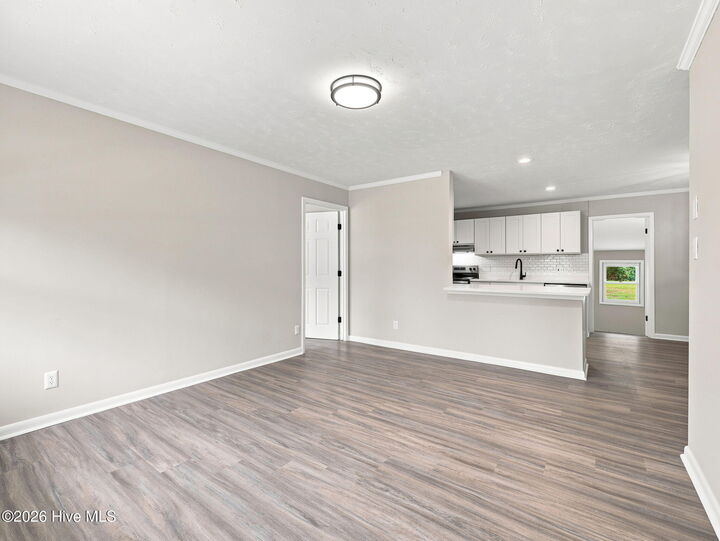
- Electric Cooktop
- Electric Oven
Subdivision
- Montclair
Property Features
- Foundation: Crawl Space
Heating and Cooling
- Heat Pump
- Electric
- Central Air
Flooring
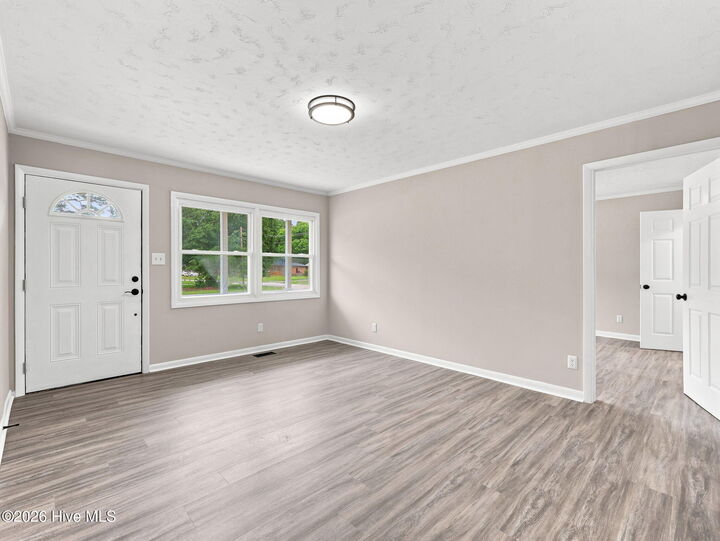
- Lvt/Lvp
Exterior Features
- Brick
- Roof: Shingle
Utility Information
- Utilities: Water Connected
- Sewer: Septic Tank
School Information
- Elementary School: Hunters Creek
- Middle School: Hunters Creek
- High School: White Oak
Parking
- Concrete
Living Area
- 1,416 sqft
Location
Estimated Monthly Mortgage Payment
*Based on Fixed Interest Rate withe a 30 year term, principal and interest only
Listing price
Down payment
%
Interest rate
%Mortgage calculator estimates are provided by C21 Coastal Advantage and are intended for information use only. Your payments may be higher or lower and all loans are subject to credit approval.
Disclaimer: © 2026 NCRMLS. All rights reserved. HIVE MLS, (NCRMLS), provides content displayed here (“provided content”) on an “as is” basis and makes no representations or warranties regarding the provided content, including, but not limited to those of non-infringement, timeliness, accuracy, or completeness. Individuals and companies using information presented are responsible for verification and validation of information they utilize and present to their customers and clients. Hive MLS will not be liable for any damage or loss resulting from use of the provided content or the products available through Portals, IDX, VOW, and/or Syndication. Recipients of this information shall not resell, redistribute, reproduce, modify, or otherwise copy any portion thereof without the expressed written consent of Hive MLS. Data last updated 8/24/26 20:17




Step inside to find all-new luxury vinyl plank (LVP) flooring, fresh paint throughout, and new interior doors that give the home a clean, modern feel. The updated kitchen features brand-new cabinets, countertops, and a complete suite of new appliances, including an electric range/oven, dishwasher, and refrigerator.
Enjoy added peace of mind with a new exterior HVAC unit installed in July 2026. Whether you're a first-time homebuyer, military buyer, or investor, this home offers the perfect combination of location, updates, and value.
Don't miss your opportunity to own this beautifully refreshed Jacksonville home--schedule your showing today!
For information about our preferred lender and the incentives you may qualify for, please ask your agent to review the agent comments for additional details.
County tax records show 1 bathroom, however there are 2 bathrooms present and have been since the seller has owned it. 3 bedroom septic permit on file.