

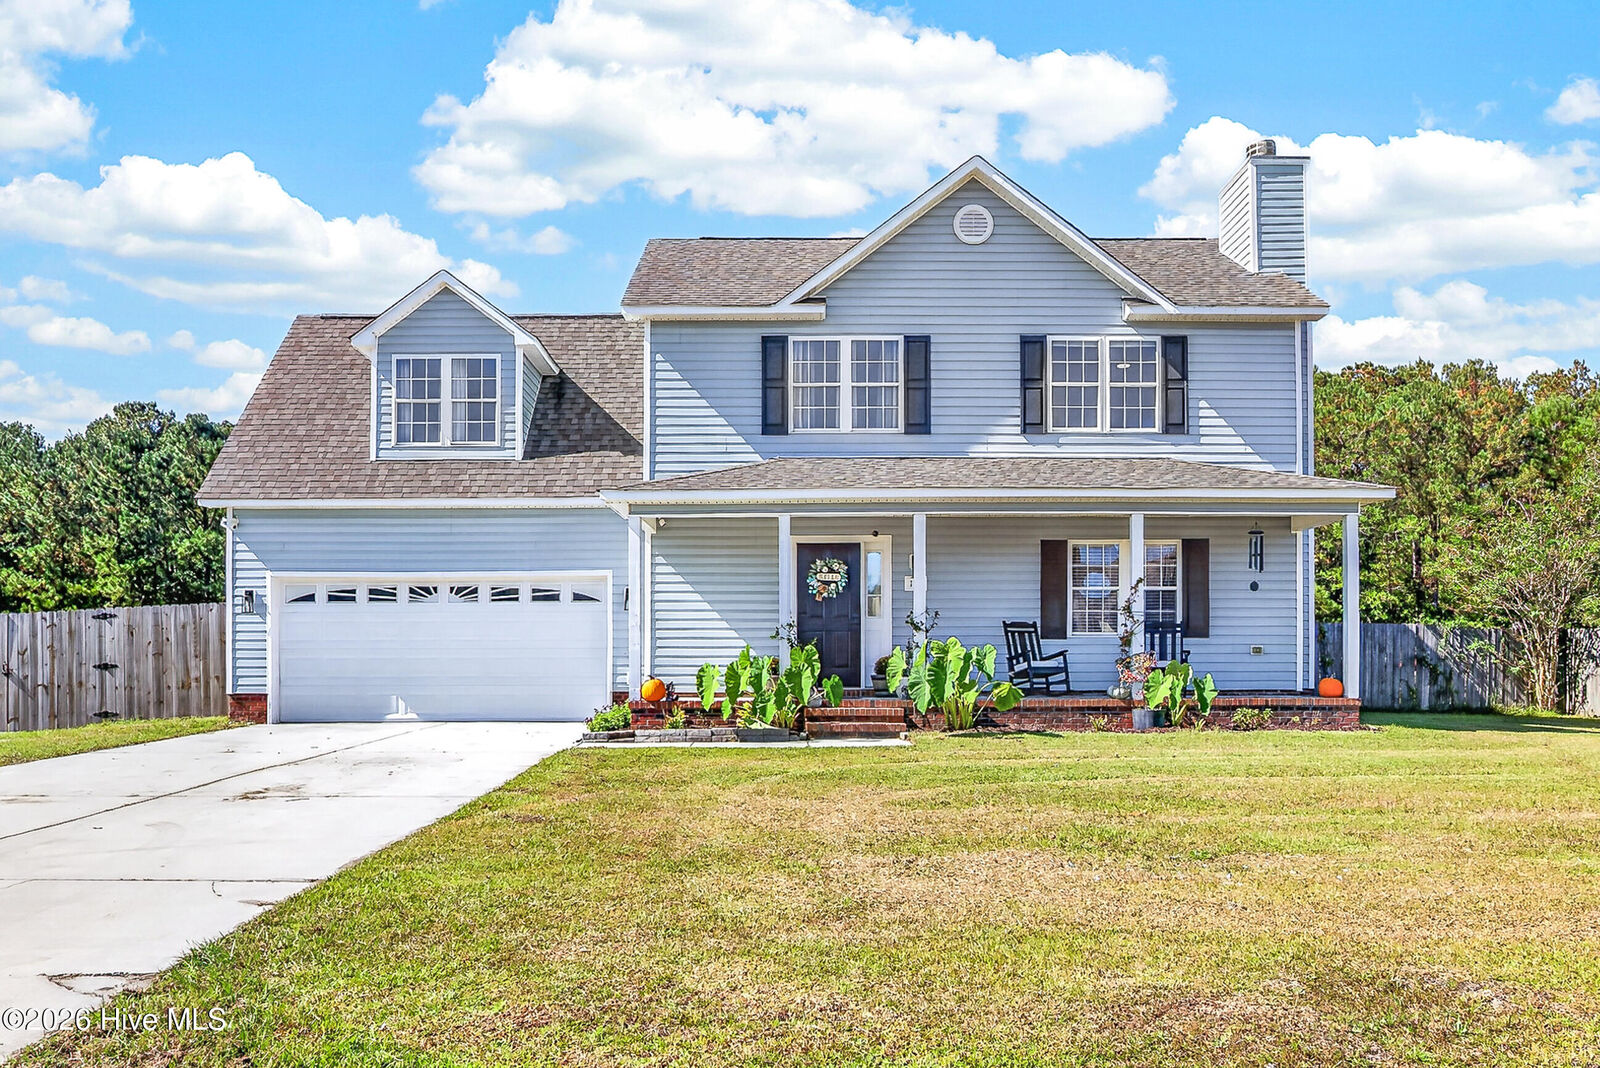
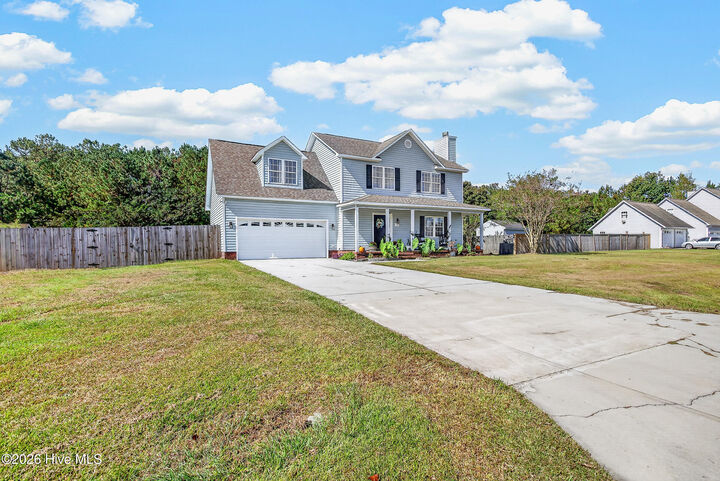
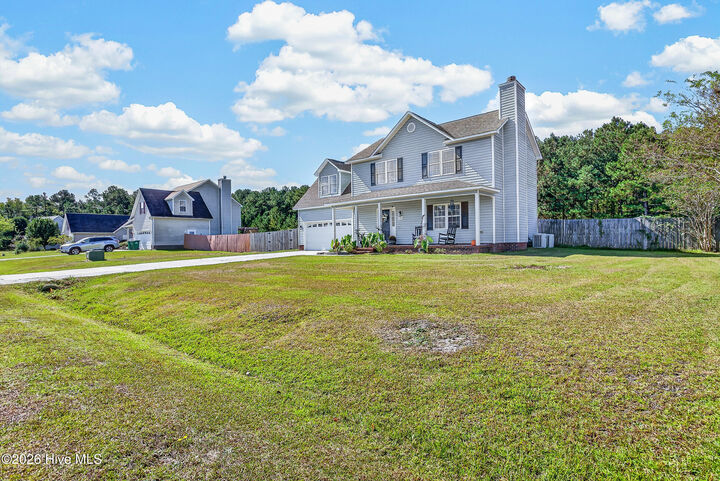
Listing Courtesy of:  Hive MLS / Listed By: Sabrina Ardecki, Century 21 Coastal Advantage
 Hive MLS / Listed By: Sabrina Ardecki, Century 21 Coastal Advantage
 127 Hunt Drive Hubert, NC 28539
Active (1 Days)
$354,900 (USD)
Description
MLS #:
100609466
100609466
Lot Size
0.59 acres
0.59 acres
Type
Single-Family Home
Single-Family Home
Year Built
2006
2006
Views
None
None
County
Onslow County
Onslow County
Listed By
Sabrina Ardecki, Century 21 Coastal Advantage
Source
Hive MLS
Last checked Oct 9 2026 at 9:32 PM EDT
Hive MLS
Last checked Oct 9 2026 at 9:32 PM EDT
Bathroom Details
- Full Bathrooms: 2
- Half Bathroom: 1
Interior Features
- Blinds/Shades
- Ceiling Fan(s)
- Pantry
- Walk-In Shower
- Walk-In Closet(s)
- Eat-In Kitchen
Kitchen
- Dishwasher
- Dryer
- Ice Maker
- Refrigerator
- Washer
- Vented Exhaust Fan
- Electric Range
- Freezer
Subdivision
- Huntington Woods
Property Features
- Foundation: Slab
Heating and Cooling
- Heat Pump
- Electric
- Central Air
- Multi Units
Pool Information
- Above Ground
Flooring
- Carpet
- Lvt/Lvp
Exterior Features
- Vinyl Siding
- Roof: Shingle
Utility Information
- Utilities: Sewer Connected, Water Connected
- Sewer: Septic Tank, Septic Permit on File
School Information
- Elementary School: Silverdale
- Middle School: Swansboro
- High School: Swansboro
Parking
- On Site
- Garage
Living Area
- 1,755 sqft
Location
Estimated Monthly Mortgage Payment
*Based on Fixed Interest Rate withe a 30 year term, principal and interest only
Listing price
Down payment
%
Interest rate
%Mortgage calculator estimates are provided by C21 Coastal Advantage and are intended for information use only. Your payments may be higher or lower and all loans are subject to credit approval.
Disclaimer: © 2026 NCRMLS. All rights reserved. HIVE MLS, (NCRMLS), provides content displayed here (“provided content”) on an “as is” basis and makes no representations or warranties regarding the provided content, including, but not limited to those of non-infringement, timeliness, accuracy, or completeness. Individuals and companies using information presented are responsible for verification and validation of information they utilize and present to their customers and clients. Hive MLS will not be liable for any damage or loss resulting from use of the provided content or the products available through Portals, IDX, VOW, and/or Syndication. Recipients of this information shall not resell, redistribute, reproduce, modify, or otherwise copy any portion thereof without the expressed written consent of Hive MLS. Data last updated 10/9/26 14:32



Step inside to an inviting living room featuring a cozy gas fireplace. Just beyond, the kitchen brings its own touch of charm with open shelving, a statement vent hood, and a breakfast nook perfect for enjoying your morning coffee.
Head upstairs to the primary suite, featuring not one, but TWO closets, including a walk-in! The primary bathroom offers a garden tub, double sinks, and a separate shower. And there's more! A generously sized bonus room offers plenty of extra space for a game room, playroom, home office, or whatever fits your lifestyle!
Step outside to one of this home's best features! The huge backyard offers a peaceful tree-lined view, an above-ground pool, a storage shed, and plenty of open space. Whether you're dreaming of a garden, an outdoor entertaining area, or simply room to spread out, there's room to make it your own!
As an added bonus, the 65-inch living room TV conveys with the home, along with the TVs in the bonus room, first bedroom, and breakfast nook, washer and dryer and a home warranty!
Conveniently located near Camp Lejeune, Swansboro, shopping, dining, and the beautiful Crystal Coast beaches, this home offers a wonderful balance of space and convenience.
Come see what makes 127 Hunt Drive so special!